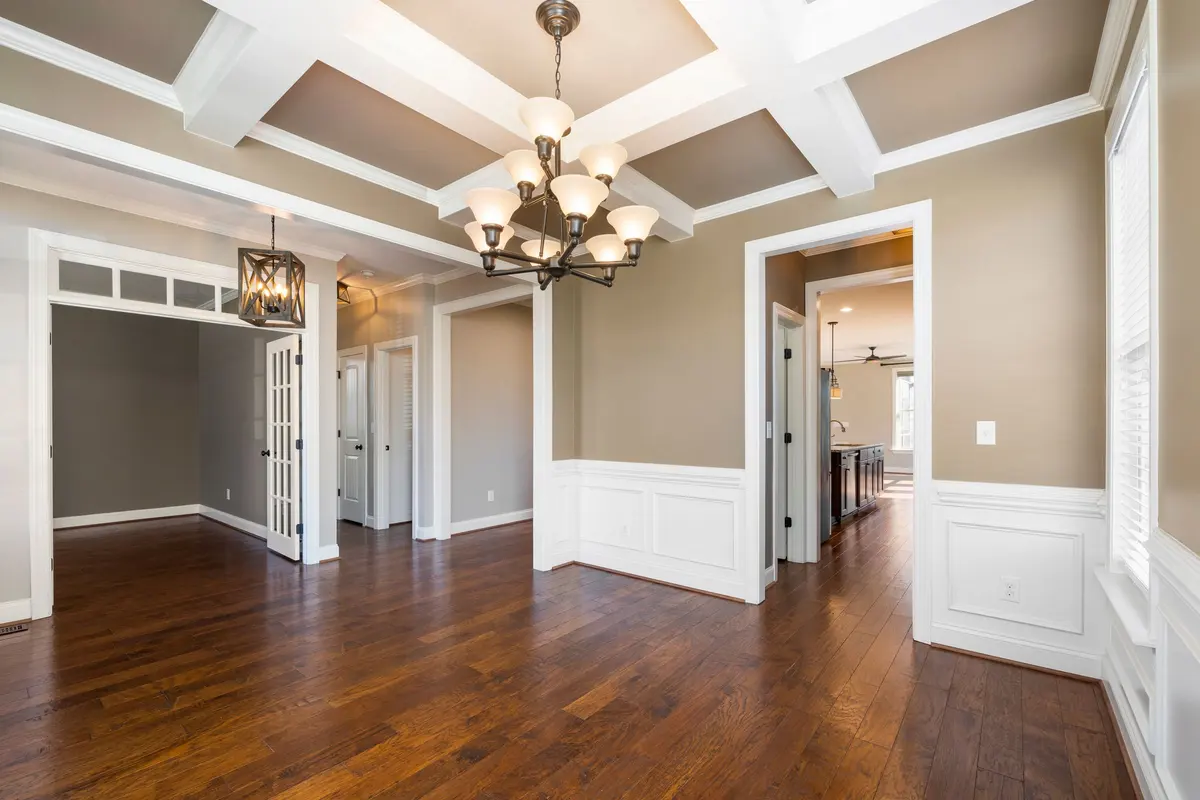
Wainscoting Installation & Wall Paneling in Westchester, NY
Panel, board-and-batten and beadboard treatments that protect high-traffic walls and add depth to dining rooms, halls and baths.
Wainscoting & Wall Paneling in Yorktown Heights and Westchester
Wainscoting is wall paneling that covers the lower portion of a wall, usually from the floor up to about the height of a chair back. It started as a practical way to protect plaster from chairs and scuffs, and it has stayed because it looks good. A plain room with painted wainscoting and a cap rail suddenly has structure, shadow lines and a sense of finish.
There are several styles. Raised and recessed panels suit formal dining rooms and entries. Flat shaker-style panels work with both traditional and modern spaces. Board-and-batten gives a more casual, farmhouse feel and suits mudrooms and halls, and beadboard is a classic for bathrooms, kitchens and kids' rooms. Each uses different materials and techniques.
Walls are the hard part. Outlets, switches, radiators, window returns and stair angles all interrupt a wall, and the panel layout has to be planned so those obstacles fall in sensible places rather than cutting through the pattern.
Signs wainscoting is a good fit
- Hallway or stair walls are scuffed, dented and constantly repainted.
- A dining room feels plain and lacks architectural interest.
- Plaster walls are cracked or uneven and you want a cleaner surface in the lower half.
- A mudroom or entry takes a beating from bags, shoes and backpacks.
- A bathroom or powder room could use an inexpensive way to add character.
- You want to add a traditional detail to a house with flat modern walls.
How we install wainscoting
Choose style and height
We pick a style and set a height, commonly one-third to one-half of the wall, so the wainscoting sits in proportion to the room.
Lay out the panels
We map the panel and stile spacing so the pattern is balanced across each wall and obstacles like outlets and windows fall in logical places.
Install base, rails and panels
A base is set first, then rails, stiles and panels are fastened to studs or blocking so the work is solid.
Add the cap and details
A cap rail or shelf is added on top, with returns at the ends and trim tied into the room's casings.
Fill, caulk and prep
Seams and nail holes are filled and caulked so the wainscoting is ready for paint.
What determines the cost of wainscoting
Pricing depends on the length of wall, the style and how many obstacles we have to work around.
Wall length and height
The total linear footage and the height of the paneling set the material and time.
Style complexity
Beadboard and board-and-batten are simpler, while raised or recessed panels with cap and base mouldings take more cutting and fitting.
Obstacles
Outlets, switches, radiators and window returns add cuts, and each one takes careful fitting.
Stairways
Paneling that follows a stair has angled cuts and takes noticeably more time than a straight wall.
Wall condition
Uneven plaster may need shimming, and removal of old baseboard or chair rail adds work.
Why wainscoting depends on layout
Wainscoting looks right when the panels are evenly spaced and the pattern feels intentional. That is a layout problem: dividing a wall into equal panels, then deciding where the odd leftover goes so it is not visible. A few minutes with a pencil before the first cut is what separates a balanced wall from a lopsided one.
We also think about moisture and wear. In a bathroom, we recommend moisture-resistant materials. In a hallway, we choose a durable, wipeable paint finish so the work holds up to daily traffic.
Where we do this work
Wainscoting is a natural fit for the older colonials of Yorktown Heights and the farmhouse-style homes of Somers, where traditional paneling suits the architecture. We also install it in the newer homes across our service area.
Carpenter in Yorktown Heights · Carpenter in Somers · All service areas
Wainscoting & Wall Paneling: questions homeowners ask
How high should wainscoting be?
A common rule is about one-third of the wall height, which in most rooms means roughly 32 to 36 inches. Taller wainscoting, up to half the wall or more, suits formal rooms. Height is easiest to judge by taping a line on the wall.
Can wainscoting be installed over plaster walls?
Yes. We fasten into framing or blocking behind the plaster, and we can shim to follow uneven walls. If the plaster is loose or damaged, repair comes first.
Which wainscoting materials work in a bathroom?
PVC and moisture-resistant boards are the safest for bathrooms and other damp spaces, while regular MDF can swell if it gets wet. If a bathroom has a shower or tub, tell us so we can choose appropriately.
Is wainscoting painted or stained?
Most wainscoting is painted, often in a semi-gloss that wipes clean. Stained wood paneling is also possible with stain-grade material for a more traditional look.
How do you handle outlets and light switches?
We lay out the panels with outlets and switches in mind and cut openings so the fixtures sit flush with the new surface. Extension boxes may be needed, and any electrical changes are done by a licensed electrician.
Related services
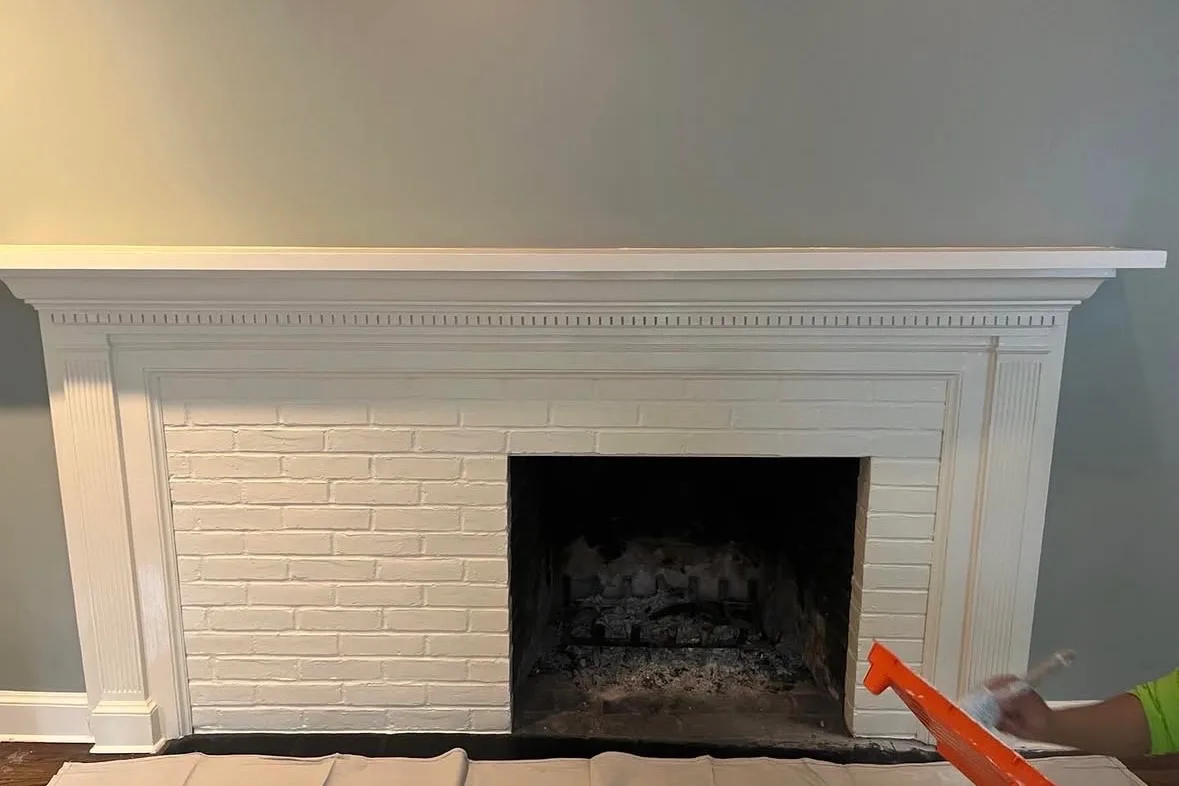
Trim, Baseboard & Crown Molding
Tight miters, clean coped joints and trim profiles that suit the age of your house.
Learn more →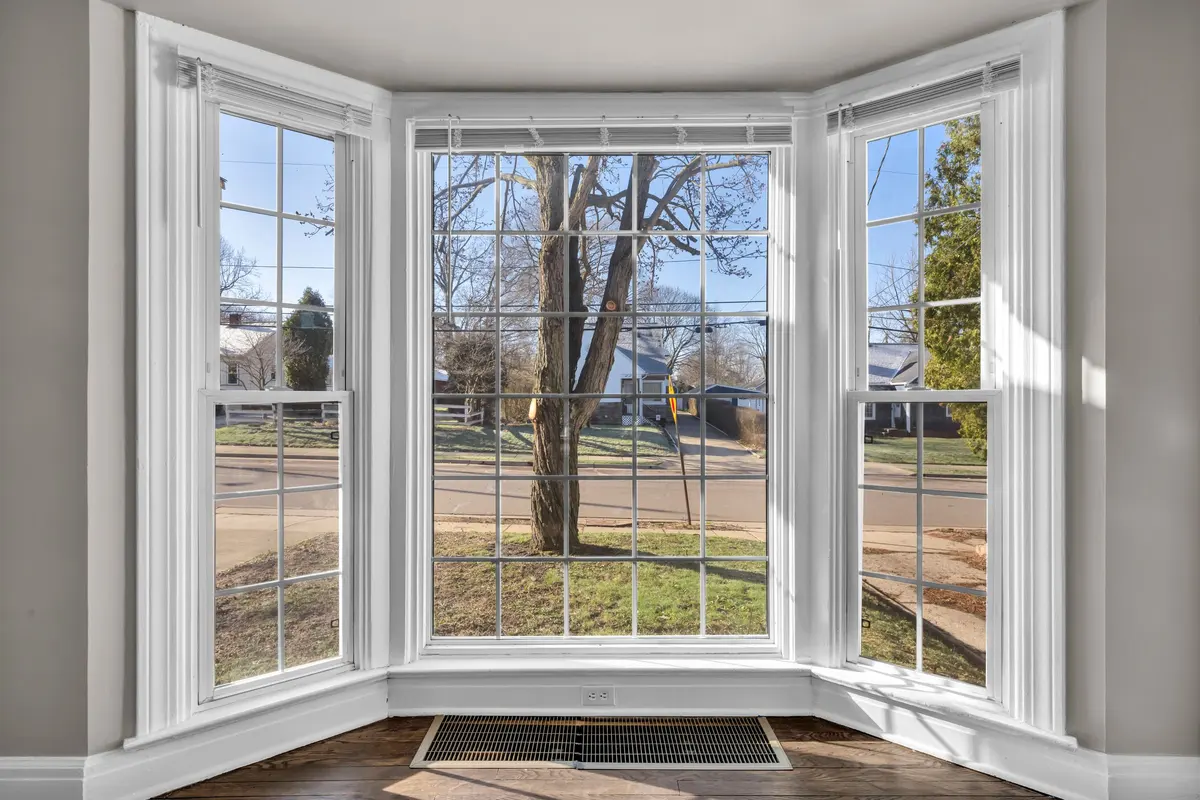
Window & Door Casing
Casings, aprons and stools that finish an opening and hide the gap between wall and frame.
Learn more →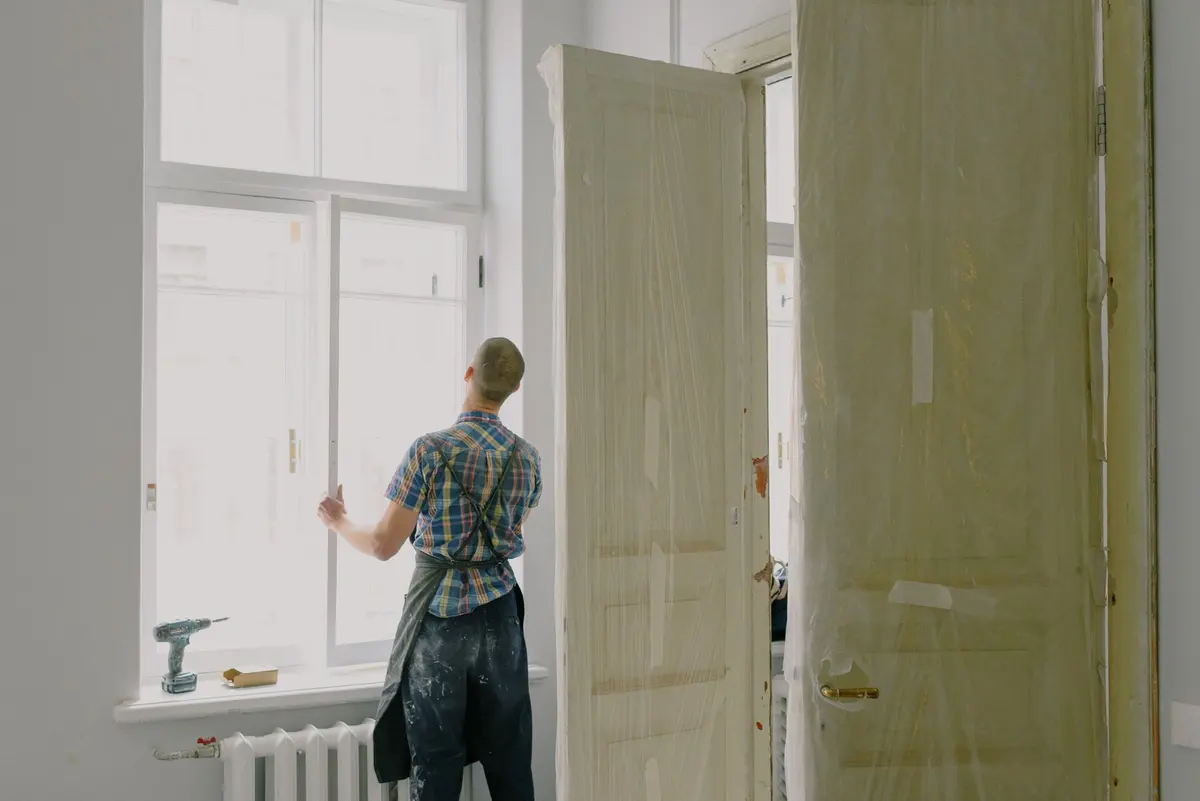
Interior Door Installation
Pre-hung and slab doors hung plumb, with even gaps and latches that catch every time.
Learn more →Thinking about wainscoting for a room?
Tell us which room, the style you like and send a photo of the walls.