Structural Carpentry in Westchester, NY: Framing, Stairs & Railings
The parts of a house that carry weight and keep people safe, built to code and built to last.
Structural work has to be right before it can be pretty
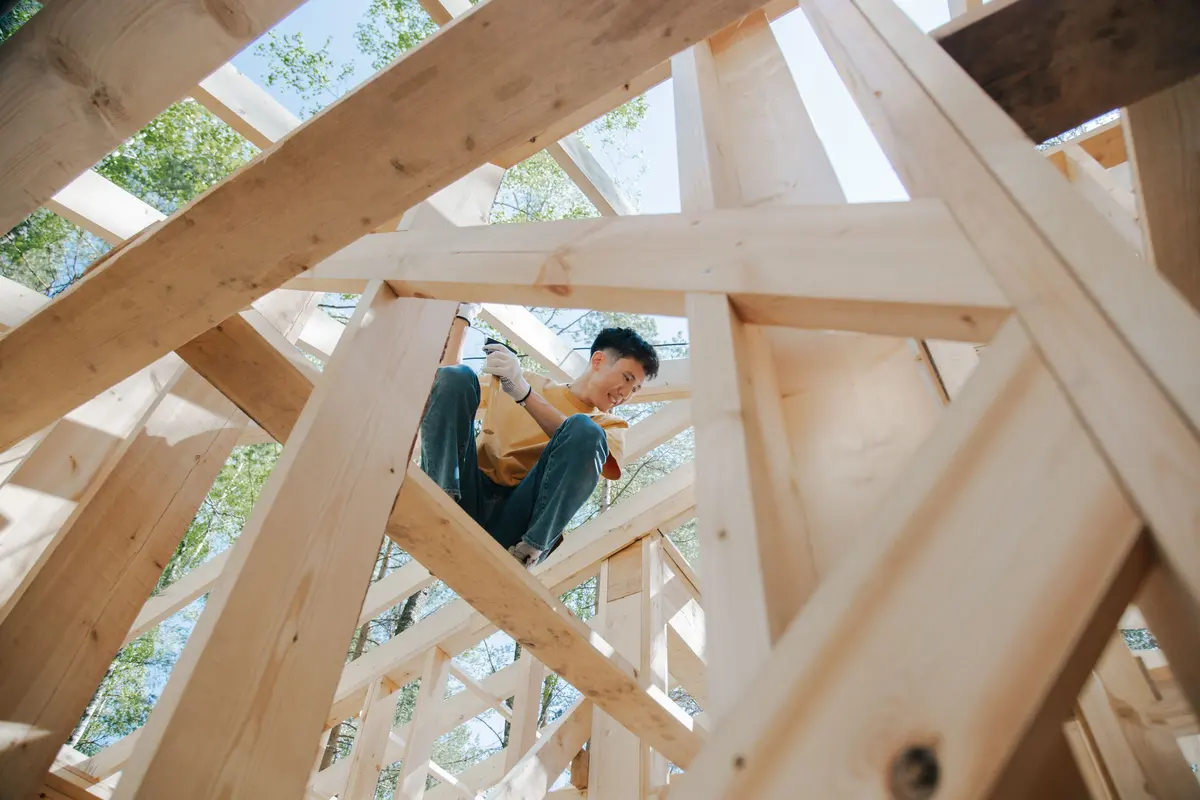
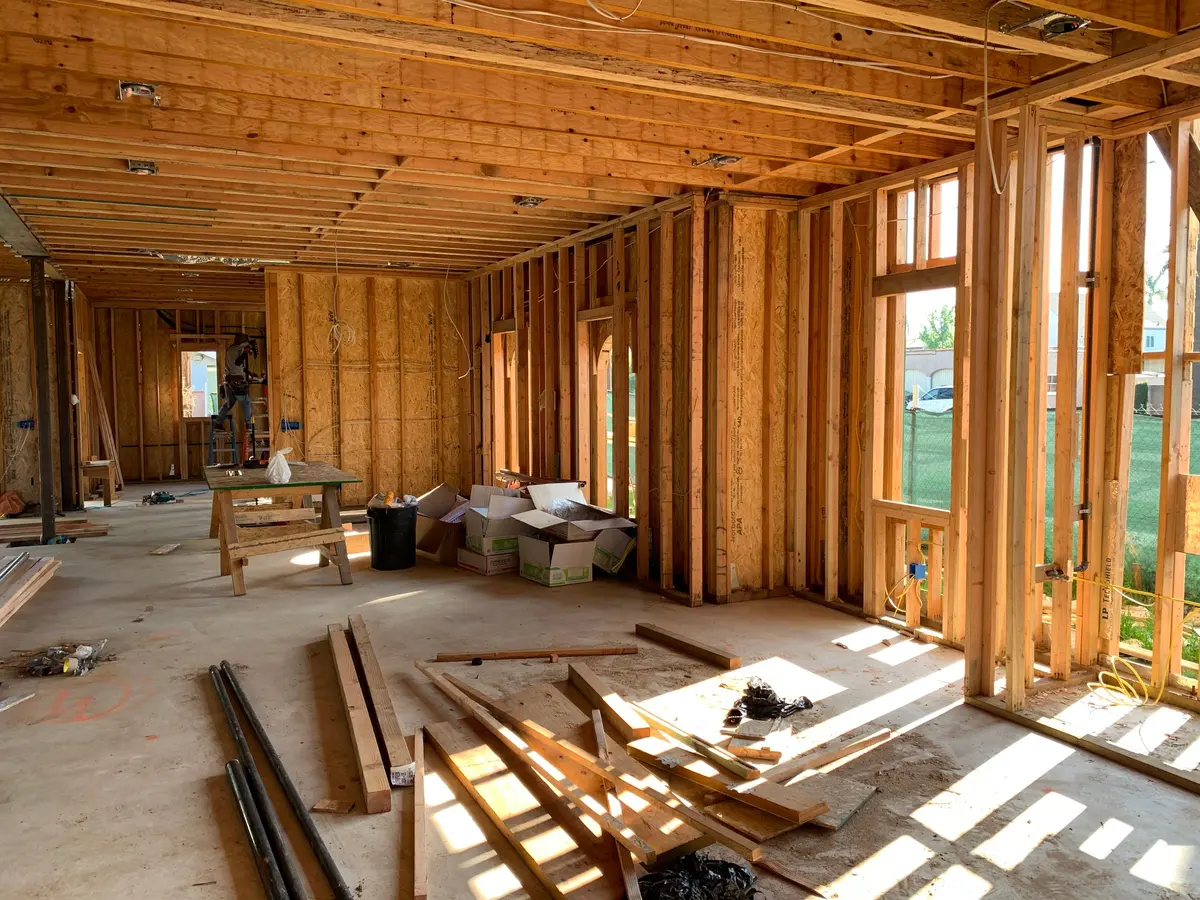
Structural carpentry is the wood you rarely see once a project is done but that everything else depends on: wall framing, door and window openings, partitions, stair stringers and the railings people lean on every day. Mistakes here are not cosmetic. A sagging header, a bouncy stair tread or a loose guard rail is a safety issue, and it is far more expensive to fix after the drywall is up.
Work like this is governed by the Residential Code of New York State, which follows the International Residential Code, and it is enforced through your town's building department. In Yorktown, Somers and the surrounding municipalities that typically means a permit and an inspection for new framing, structural changes and many stair and guard installations. Part of our job is to build to code and tell you early when a permit is needed.
Local conditions matter as well. Westchester winters mean snow load, and the freeze-thaw cycle works on anything touching the ground. Older houses around Yorktown Heights were framed with true-dimension lumber and sometimes with surprises behind the plaster, so we look before we cut.
Framing and structural services
Each service has its own page explaining how the work is done, what drives cost and what to expect.
Why we plan structural carpentry before we pick up a saw
The best structural work begins with questions: what is above this wall, where does the load go, what is inside it, and what will the finished space need? Answering those before demolition prevents the usual surprises, such as a wall that turns out to be carrying the floor above, or wiring and ductwork nobody mentioned.
We aim to give you a plan that is clear enough to take to an inspector and clear enough for you to understand. If an engineer's letter or a different trade is needed, we would rather tell you at the quote stage than halfway through the job.
Framing & Structural Carpentry: common questions
Do framing and stair projects need a building permit?
Often yes. New walls, structural changes and many stair and railing installations are permitted work, and the town building department sets the requirements. Rules differ between Yorktown, Somers and other Westchester municipalities, so tell us your address and we will plan around the local process.
Can you remove or move a wall?
Sometimes. The answer depends on whether the wall carries load from above, what is running through it, and what support is needed in its place. A site visit is required before anyone can say yes with confidence, and a load-bearing wall may need a beam and an engineer's input.
What are the basic code rules for stairs and railings?
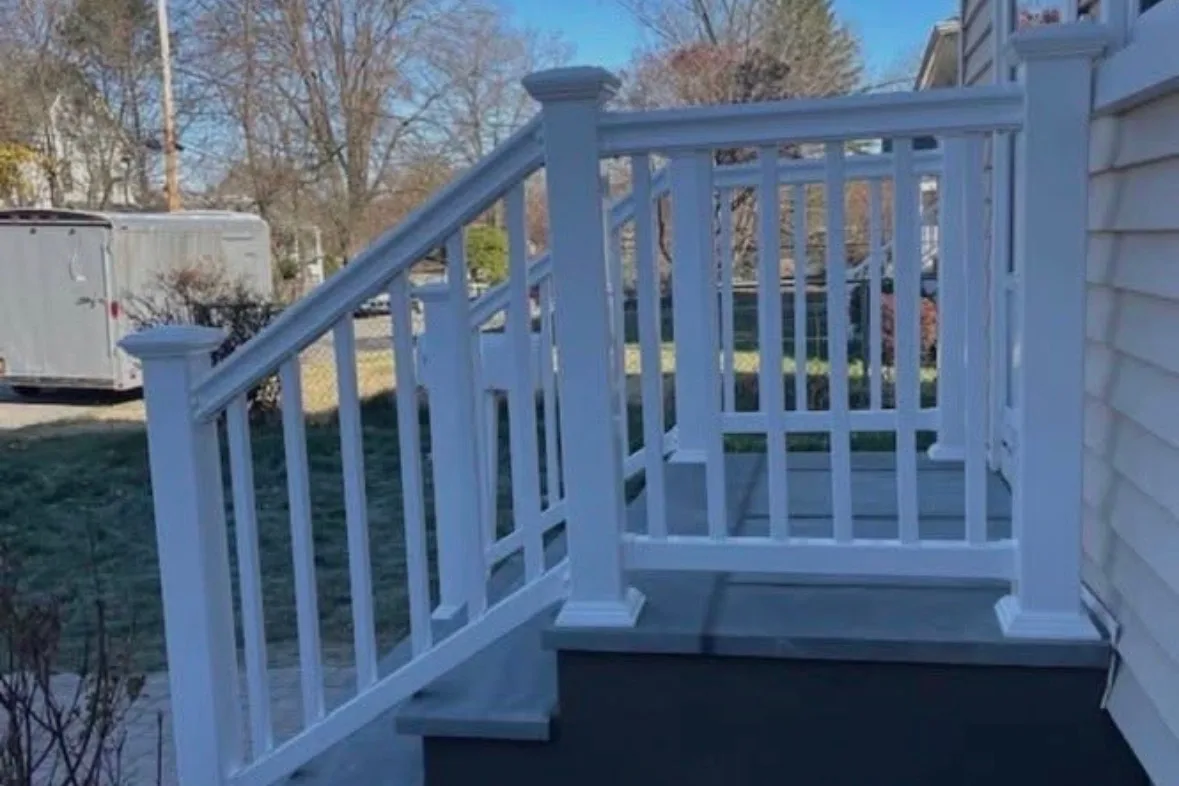
Typical residential rules include limits on riser height and minimum tread depth, handrails at a set height range, guards on open sides above a certain drop, and tight limits on gaps between balusters. Exact requirements come from the Residential Code of New York State and your building department, and we build to them.
Why does older-house framing complicate the work?
Houses from before the 1970s may have true-dimension lumber, plaster-and-lath walls, odd spacing and past repairs, so new framing has to be adapted to what is there. We expose and check before we finalize the plan.
Can structural carpentry be done while we live in the house?
Usually yes with planning. Dust control, temporary supports and daily cleanup keep the house livable, though a major opening may need a room or two out of service for a few days.
Have a framing, stair or railing project?
Tell us what needs to be built or fixed and where the house is. We will let you know what to expect.