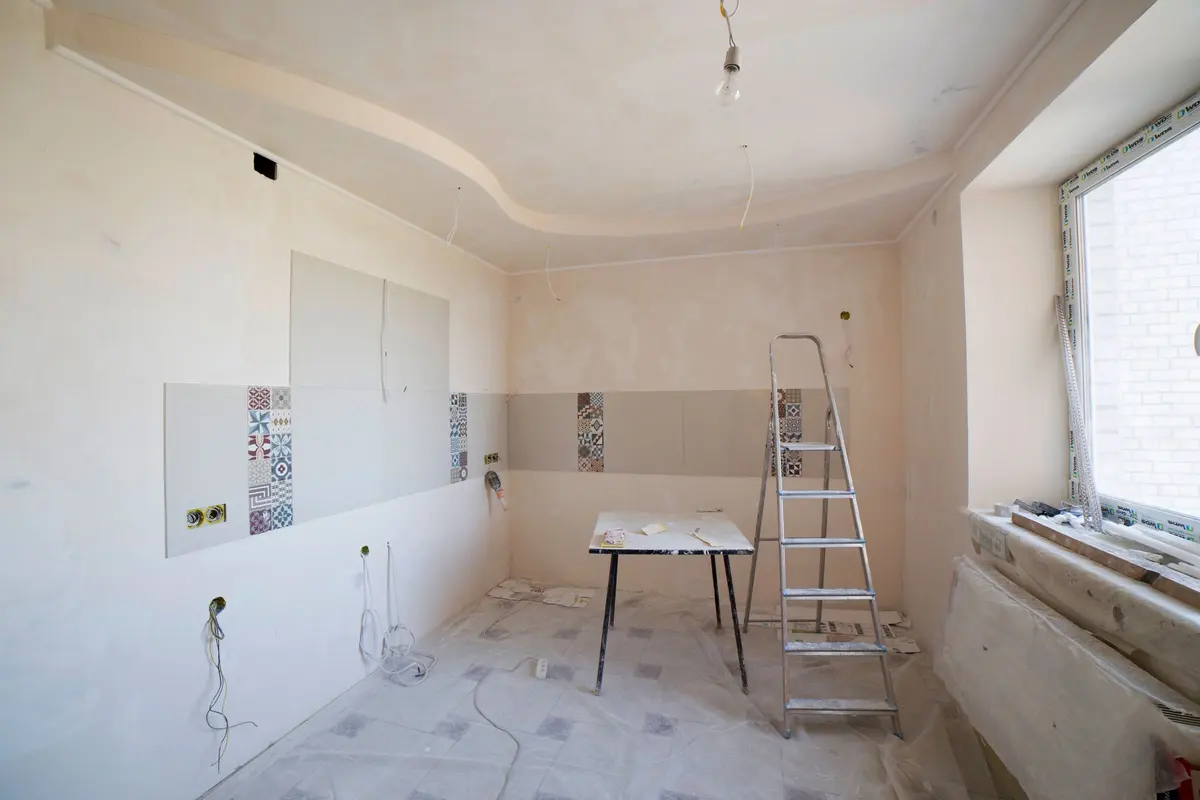
Kitchen Remodeling in Westchester, NY: The Carpentry Side of the Project
Framing changes, cabinets, trim and finishing details handled by one carpenter, coordinated with the other trades your kitchen needs.
Kitchen Remodeling in Yorktown Heights and Westchester
A kitchen remodel is really several projects stacked together: demolition, structural or layout changes, plumbing and electrical rough-in, cabinets, countertops, flooring, trim and paint. Carpentry sits in the middle of almost all of it. It is what changes the walls, hangs the cabinets, and ties everything into a finished room, so getting the carpentry right keeps the rest of the schedule on track.
We focus on that carpentry core: framing for new openings or relocated walls, cabinet installation and fitting, built-ins and pantry storage, and the trim, doors and details that finish the room. Plumbing, gas and electrical work must be done by licensed specialists and permitted where required, and we plan our carpentry around their schedule.
Houses in the Yorktown Heights area bring their own surprises, from plaster walls with old wiring behind them to kitchens that were added to in a different decade than the rest of the house. We look for these early, so the plan accounts for them and the budget is not blindsided halfway through.
Signs your kitchen is ready for a remodel
- The layout makes cooking harder than it should be: a small work triangle, a blocked path or no counter space beside the stove.
- Cabinets are failing: sagging shelves, delaminating doors, damaged boxes under the sink.
- You want to open the kitchen to the dining or living room, which means taking out or moving a wall.
- The kitchen has no pantry, no place for small appliances and not enough drawers.
- Soffits, dated trim and old doors make the room feel closed in and out of date.
- You are planning to sell and want a kitchen that shows well.
How we approach the carpentry of a kitchen remodel
Scope the project and the house
We walk the kitchen, note what must stay and change, look for hidden conditions and list what each trade will need.
Plan layout, permits and order of work
Layout and cabinet orders are settled first, permits are identified, and the sequence of trades is planned so no one waits on anyone else.
Rough carpentry
Walls are framed or opened, headers are set where required and the room is prepared for the other trades' rough-in work.
Cabinets and built-ins
Cabinets are installed to a level, true layout, with panels, fillers and any pantry or built-in storage fitted.
Trim, doors and finish details
Casing, baseboard, crown and doors are installed, and we do a punch-list walk-through at the end.
What shapes the cost of a kitchen remodel
Total cost depends heavily on decisions outside carpentry, but these factors drive the carpentry portion of the quote.
Layout changes
Keeping the footprint is the least costly. Moving or removing walls requires framing, possibly a beam, and permits.
Cabinet quality and quantity
The type of cabinets and the number of boxes drive both material and install time.
Structural work
Opening up a load-bearing wall means a properly sized beam, temporary support and possibly an engineer's review.
Hidden conditions
Older houses can hide rot, old wiring, out-of-level floors or plaster damage that has to be dealt with once walls are open.
Coordination with other trades
Plumbers, electricians and countertop fabricators have to fit in around the carpentry, and delays in any of them move the schedule.
Why start a kitchen remodel with a carpenter
Many remodel delays come from carpentry that was not planned early enough: cabinets ordered before the wall was moved, a countertop template taken before the base cabinets were set, or a header that was not sized properly. Starting the conversation with a carpenter helps put those steps in the right order.
We stay clear about what we do and what we do not. We handle the carpentry. For plumbing, gas and electrical, we will work with the licensed trades you already have or help you plan around the ones you hire.
Where we do this work
Kitchen remodeling inquiries come from the older capes, splits and colonials around Yorktown Heights and from the larger homes in Somers, where open layouts and bigger islands are popular. We work throughout northern Westchester.
Carpenter in Yorktown Heights · Carpenter in Somers · All service areas
Kitchen Remodeling: questions homeowners ask
How long does a kitchen remodel take?
A full remodel typically takes several weeks to a few months, and much of that depends on cabinet lead times, permit approval and trade scheduling. Carpentry is a portion of that timeline, and we can give you the carpentry schedule once we have seen the kitchen.
Do you handle plumbing and electrical work?
No, those require licensed specialists and often permits. We do the carpentry and coordinate our schedule with the licensed trades you hire or already work with.
Do I need a permit for a kitchen remodel?
Many remodels do, especially when walls are changed or plumbing, gas or electrical work is involved. Your town building department sets the rules, and we plan the project around them.
Can I live in my house during the remodel?
Usually, yes, though without a working kitchen for part of the project. A temporary setup with a microwave and sink elsewhere in the house helps, and we try to keep dust and work areas contained.
Where should I spend the most money in a kitchen remodel?
Spend on what is hard to change later: layout, cabinet construction and storage that fits your habits. Finishes like paint, hardware and lighting can be updated more easily down the road.
Related services
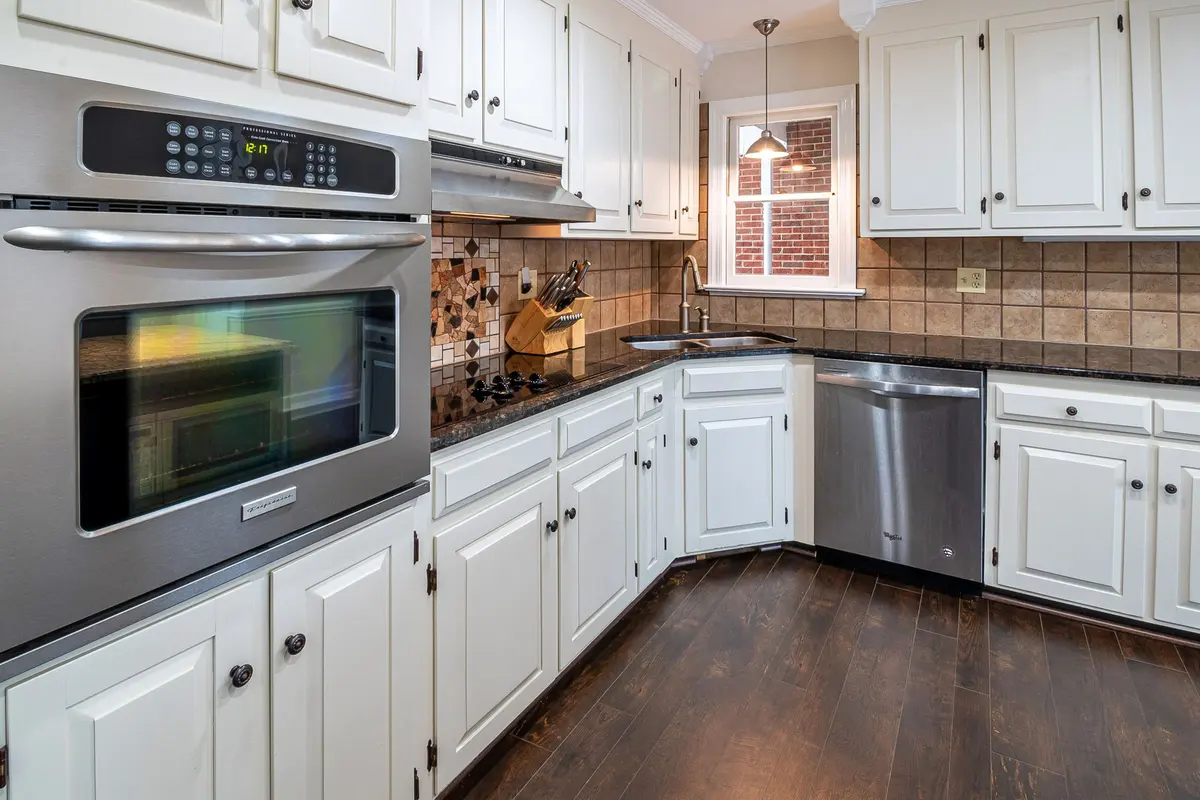
Kitchen Cabinets
Cabinet installation and fitting that lines up doors, drawers and reveals in real, out-of-level kitchens.
Learn more →
Custom Cabinetry
Made-to-fit cabinets for kitchens, baths, laundry rooms and odd spaces stock sizes cannot handle.
Learn more →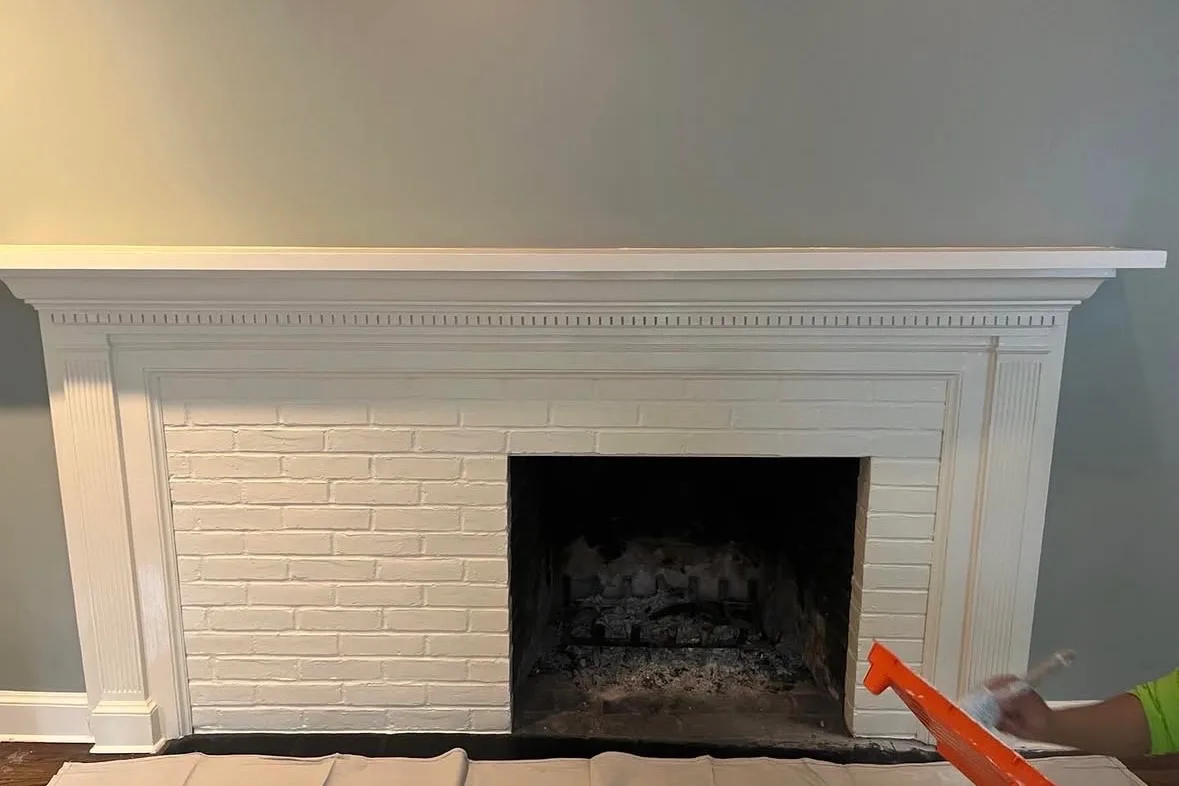
Trim, Baseboard & Crown Molding
Tight miters, clean coped joints and trim profiles that suit the age of your house.
Learn more →Planning a kitchen remodel?
Tell us about your kitchen, what you would like to change and when you hope to start.