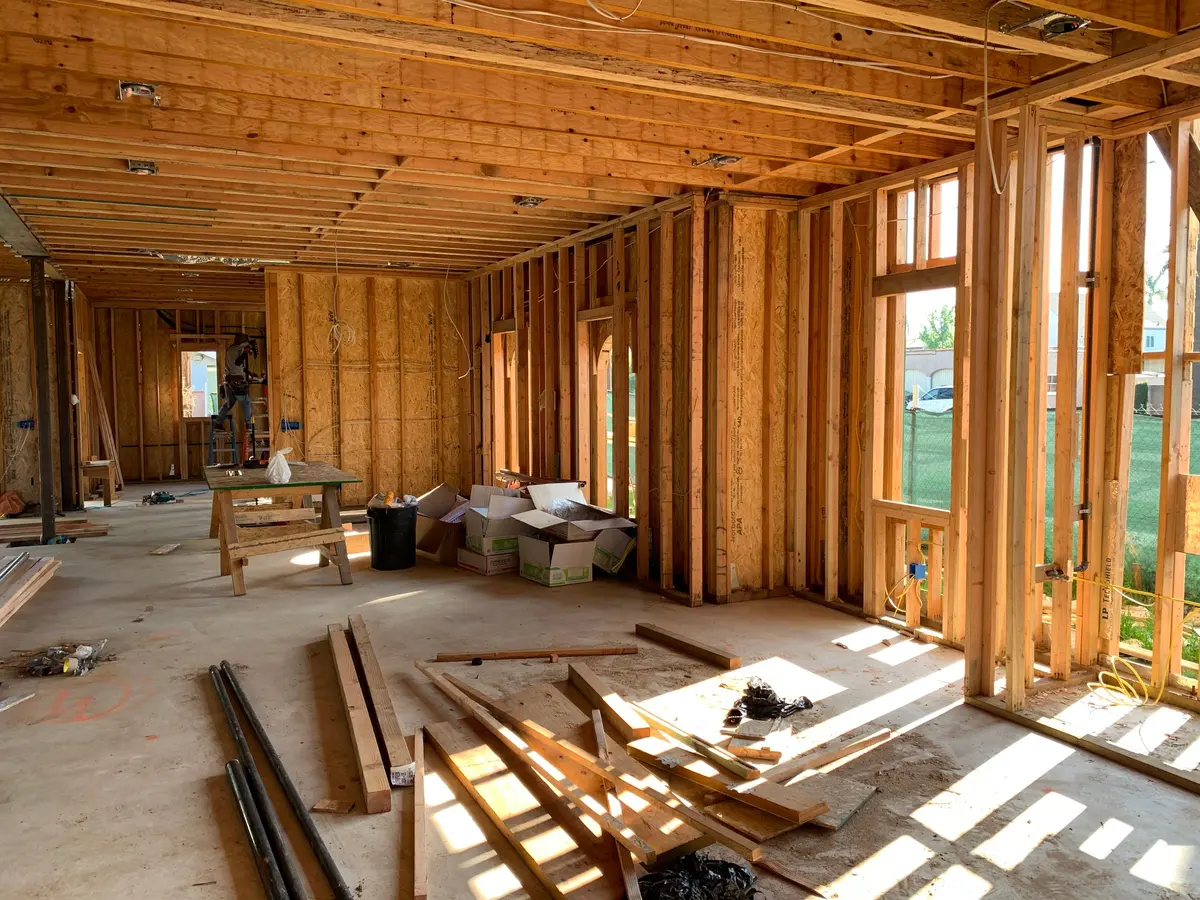
Framing Contractor in Westchester, NY: Walls, Openings & Partitions
Wall, opening and partition framing for additions, basements and layout changes, planned for permits and built square.
Framing in Yorktown Heights and Westchester
Framing is the skeleton of a house: studs, plates, headers and joists that hold everything up and give every other trade something to fasten to. When you add a bedroom in the basement, widen a doorway, build a partition or create a new window opening, framing is what makes it possible. It is also the stage where mistakes become permanent, because everything gets covered afterward.
Good framing starts with a plan. Walls have to be located, studs laid out so drywall, trim and cabinets have solid backing, and any opening cut in a structural wall needs a properly sized header to carry the load. The Residential Code of New York State sets those rules, and the town building department enforces them through permits and inspections.
Houses in the Yorktown Heights area often have basements, finished or not, that make good candidates for framing projects. In a below-grade space, moisture is the first thing to deal with, so we use pressure-treated bottom plates against concrete and plan the walls so they can be insulated and finished properly.
When framing is the right project
- You want to finish a basement or attic and need walls, soffits and doorways built.
- A doorway needs to be widened, moved or added between rooms.
- A new window or door opening is planned in an exterior wall.
- You are adding a bathroom, closet or laundry nook with a new partition.
- A removed wall left floors or ceilings sagging and needs proper support.
- You are building an addition and need the rough carpentry done before other trades.
How we frame a project
Plan and confirm permits
We review the layout, identify which walls carry load and confirm whether a permit or engineering letter is needed.
Lay out the walls
Wall lines are marked on the floor and ceiling, with door and window locations and stud spacing planned for the finishes that follow.
Build and raise the framing
Walls and headers are built, stood up, plumbed and braced, with bottom plates fastened properly to the floor.
Add blocking and backing
Extra blocking is added where cabinets, handrails, grab bars or televisions will need solid support later.
Prepare for inspection
Framing is left open and accessible for the inspector and for the plumbers and electricians who rough in next.
What affects the cost of framing
Framing is quoted by scope. These are the factors we weigh.
Linear footage and wall height
More wall length and taller walls require more lumber and time.
Load-bearing walls and headers
Structural work needs larger headers or beams, temporary support and sometimes an engineer's review.
Complexity
Angles, soffits, curved details and multiple openings take longer than a straight partition.
Site access and conditions
Tight basements, low ceilings or stairs that make material hard to move add labor.
Permits and inspections
Plan review and inspections affect schedule, and sometimes drawings are required for approval.
Why framing needs to be done by someone who cares about the finish
Framing is often treated as work that will be covered up, but every later trade depends on it. A wall that is out of plumb shows in the trim, and a ceiling that is not flat shows in the drywall. A framer who knows what comes after builds the walls straight, square and ready for the finish.
That is what we aim for. We think about where the cabinets, doors and railings will go before a single stud is nailed, and add backing where those items will need it. It costs little at the framing stage and saves a great deal later.
Where we do this work
Basement finishing and layout changes make up much of our framing work around Yorktown Heights, and additions and larger rural properties in Somers call for new structural carpentry. We cover the surrounding hamlets as well.
Carpenter in Yorktown Heights · Carpenter in Somers · All service areas
Framing: questions homeowners ask
Can you tell whether a wall is load-bearing?
We can usually tell by looking at joist direction, what sits above the wall and how the house was built, but confirming it may require opening a ceiling or consulting an engineer. We never assume, because the answer decides how the wall is replaced or supported.
How far apart are studs spaced?
Most interior walls use studs at 16 inches on center, and some non-structural partitions use 24 inches. Closer spacing gives drywall and trim better backing, and structural walls follow the plan and code.
Why do basement walls use pressure-treated wood on the bottom?
Wood in contact with a concrete floor can absorb moisture and rot, so the bottom plate is made of pressure-treated lumber or separated from the concrete by a barrier. It is a standard detail for basement framing.
Should framing happen before plumbing and electrical?
Yes. Framing goes in first so plumbers and electricians can run lines through the studs, and then the work is inspected before insulation and drywall cover it.
Do I need a permit to frame a basement or add a wall?
Often yes, especially for finished living space or any structural change. Requirements vary by town, and we help you plan around them before work begins.
Related services
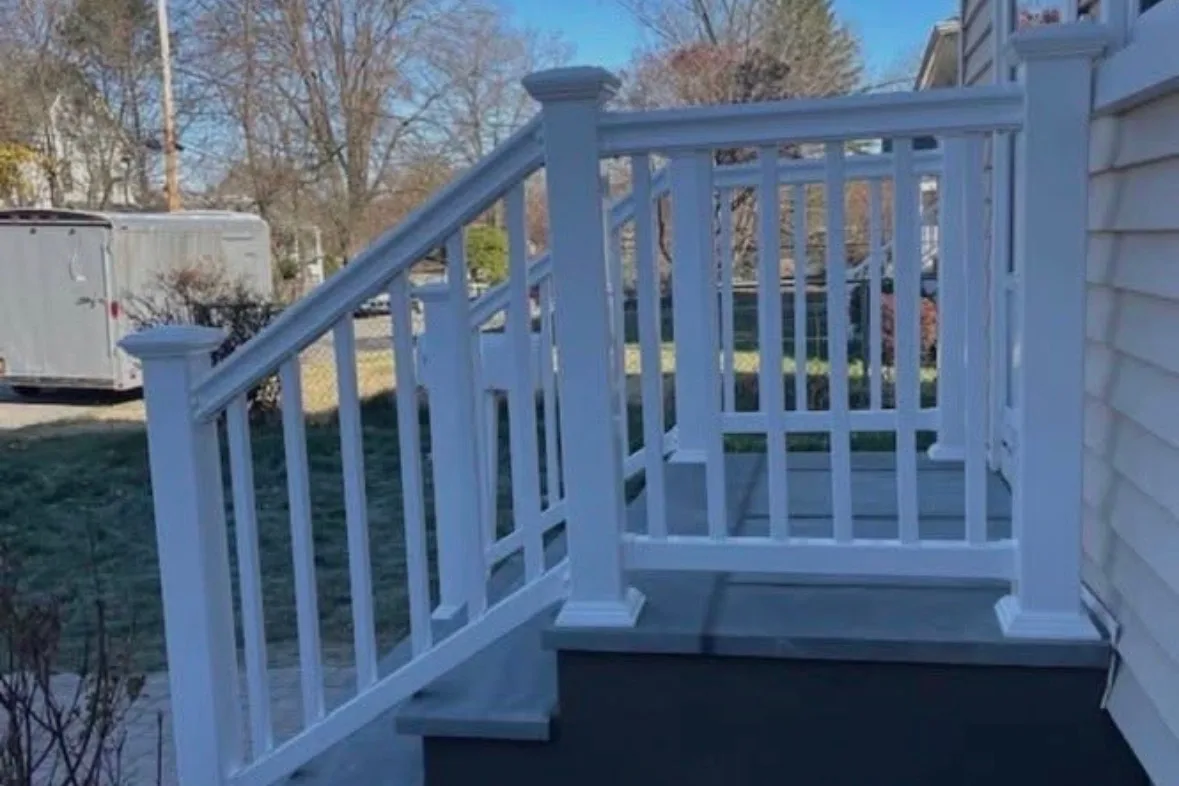
Stairs & Railings
Railings, balusters and treads that feel solid underhand and meet code.
Learn more →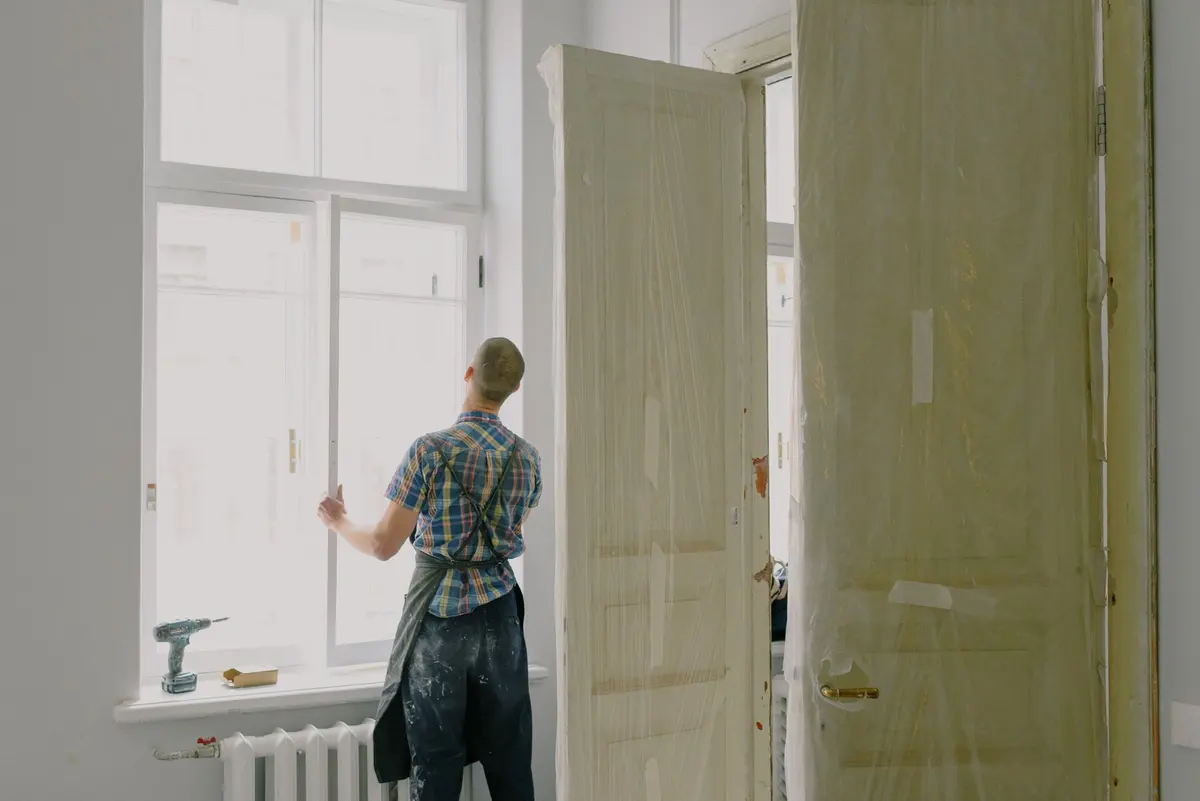
Interior Door Installation
Pre-hung and slab doors hung plumb, with even gaps and latches that catch every time.
Learn more →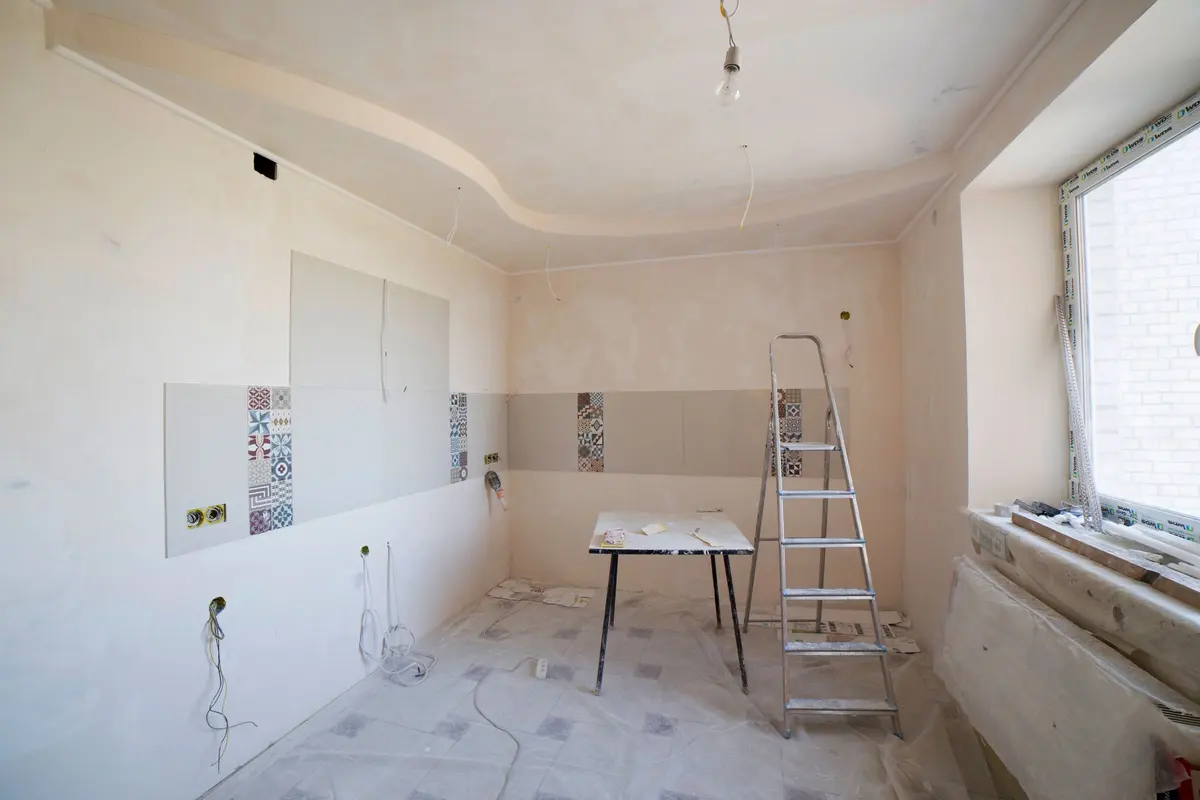
Kitchen Remodeling
The carpentry side of a kitchen remodel: framing, cabinets, trim and finishing details.
Learn more →Have a framing project in mind?
Tell us about the space, what you want to build and anything you know about permits so far.