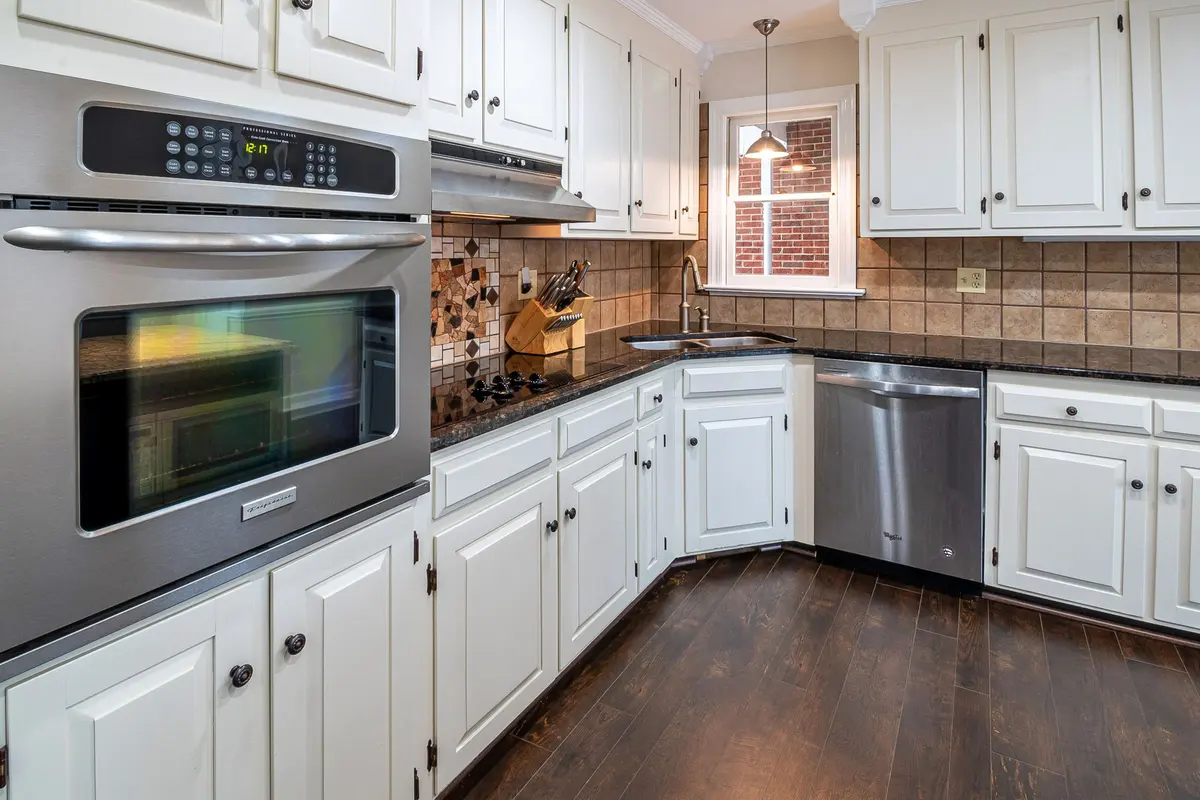
Kitchen Cabinets in Westchester, NY: Installation & Fitting Done Right
Doors that line up, drawers that close evenly and cabinets that sit tight to the wall, even in a kitchen that is far from square.
Kitchen Cabinets in Yorktown Heights and Westchester
A new set of kitchen cabinets is one of the biggest purchases in a home update, and how well it is installed decides whether it looks like it cost that much. Cabinet boxes are built square. Kitchens almost never are. The job of the carpenter is to bridge that gap: finding the high point of the floor, leveling every base cabinet from it, hanging wall cabinets true even when the ceiling slopes, and finishing the edges so the gaps against walls disappear.
That matters in this part of Westchester. A 1960s cape in Yorktown Heights may have a kitchen floor that dips an inch across ten feet. A 1990s colonial often has soffits or a bulkhead above the wall cabinets that has to be dealt with before a single box goes up. We measure first, plan the layout around what we find, and set cabinets from a true reference line instead of trusting the walls.
We install cabinets you have bought, whether stock, semi-custom or custom, and we can discuss made-to-fit options when stock sizes leave gaps. If you are working on a bigger kitchen overhaul, see our Kitchen Remodeling page for how this fits into the whole project.
When it is time to call about kitchen cabinets
- Your new cabinets have arrived, or are about to, and you need them installed properly.
- Existing cabinet doors sag, drawers drag or the boxes are pulling away from the wall.
- The base cabinet under the sink has water damage, swelling or soft particleboard.
- Soffits or a bulkhead above the wall cabinets leave an awkward gap or collect dust and clutter.
- A corner or end run wastes space, and you want the layout to work harder.
- You are updating a kitchen but keeping the same footprint, and want it to feel brand new.
How we install kitchen cabinets
Measure and verify the room
We check walls for plumb, floors for level and corners for square, mark the floor's high point and confirm the delivered cabinets match the plan.
Prepare the space
Old cabinets come out, damaged drywall or plaster is repaired where needed, and layout lines go up so every box has a reference.
Set wall and base cabinets
Boxes are leveled, shimmed and screwed into studs, then tied to each other so doors and drawer fronts line up across the whole run.
Scribe, fill and finish edges
Fillers, end panels, toe kick and any crown, valance or light rail are fitted so gaps against walls and ceiling disappear.
Adjust doors, drawers and hardware
Hinges and slides are fine-tuned, pulls installed and the finished kitchen is walked through with you before we call it done.
What affects the cost of kitchen cabinet installation
We do not post flat prices because every kitchen is different. These are the factors that move the number, and what we look at in your quote.
Number of cabinets and layout
More boxes and more corners mean more time. A galley kitchen with two straight runs is quicker than an island kitchen with angled corners.
Condition of walls and floors
Out-of-level floors and bowed walls add leveling and scribing time. Wall repairs behind old cabinets are common in older houses.
Removal of the old kitchen
Taking out existing cabinets, soffits or a bulkhead and disposing of them adds to the schedule.
Extras and trim details
Crown molding, light rail, decorative panels, glass doors and special fillers add finish carpentry hours.
Countertop timing
Countertops are templated after base cabinets are set, so the carpentry has to be done early enough for the countertop company to schedule.
Why homeowners trust us with their kitchen cabinets
The first cabinet sets the standard for the whole kitchen. If it is a quarter-inch off, every reveal after it drifts. We spend the time at the start to set a proper reference and verify it as we go, which is why the last door lines up as well as the first.
Because we are carpenters rather than only cabinet installers, we can solve what the room throws at us, whether that means framing a recess, rebuilding a rotted wall section or trimming the ceiling junction so the cabinets look built in. One person handles all of it.
Where we do this work
Most of our kitchen cabinet work is in and around Yorktown Heights, where older capes and 1990s colonials make up much of the housing, and it extends north to the farmhouses and newer builds of Somers. Call us and give us your address and we will confirm that we cover it.
Carpenter in Yorktown Heights · Carpenter in Somers · All service areas
Kitchen Cabinets: questions homeowners ask
How long does a kitchen cabinet installation take?
A typical kitchen takes a few days to about a week of on-site work, depending on the number of cabinets, how much leveling and repair the room needs and whether crown, panels or other trim are included. We give a schedule once we have seen the space.
Can you install cabinets I bought online or from a big-box store?
Yes, as long as the order is complete and undamaged. Before installation we check boxes against the plan, look for damage and count hardware, because finding a missing filler or a wrong size after demolition causes delays.
Should the floor go in before or after the cabinets?
It depends on the flooring. Tile and hardwood are often installed before cabinets so the whole kitchen floor matches, while some floating floors stop at the cabinets. We help you decide before ordering, because it changes how the cabinets are set and how high the countertops sit.
What do you do about soffits above the wall cabinets?
First we look inside to see what they contain, such as ductwork, wiring or plumbing. Depending on the answer we can remove them, rebuild them to match new taller cabinets, or leave them and trim the cabinets to meet them cleanly.
Do I need to empty the kitchen before you start?
Yes. Cabinets, appliances and contents should be cleared from the work area so we can measure, remove old units and set new ones safely. We will go over what to move and what we can protect before the first day.
Related services

Custom Cabinetry
Made-to-fit cabinets for kitchens, baths, laundry rooms and odd spaces stock sizes cannot handle.
Learn more →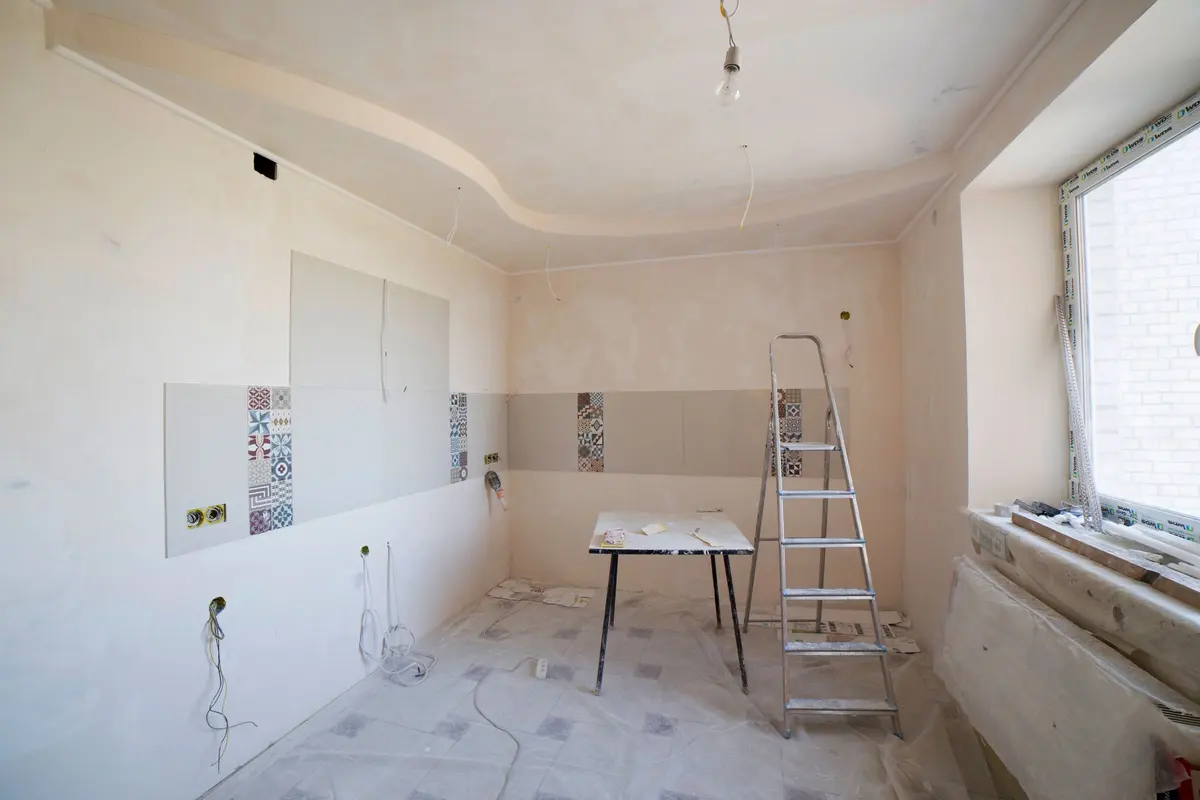
Kitchen Remodeling
The carpentry side of a kitchen remodel: framing, cabinets, trim and finishing details.
Learn more →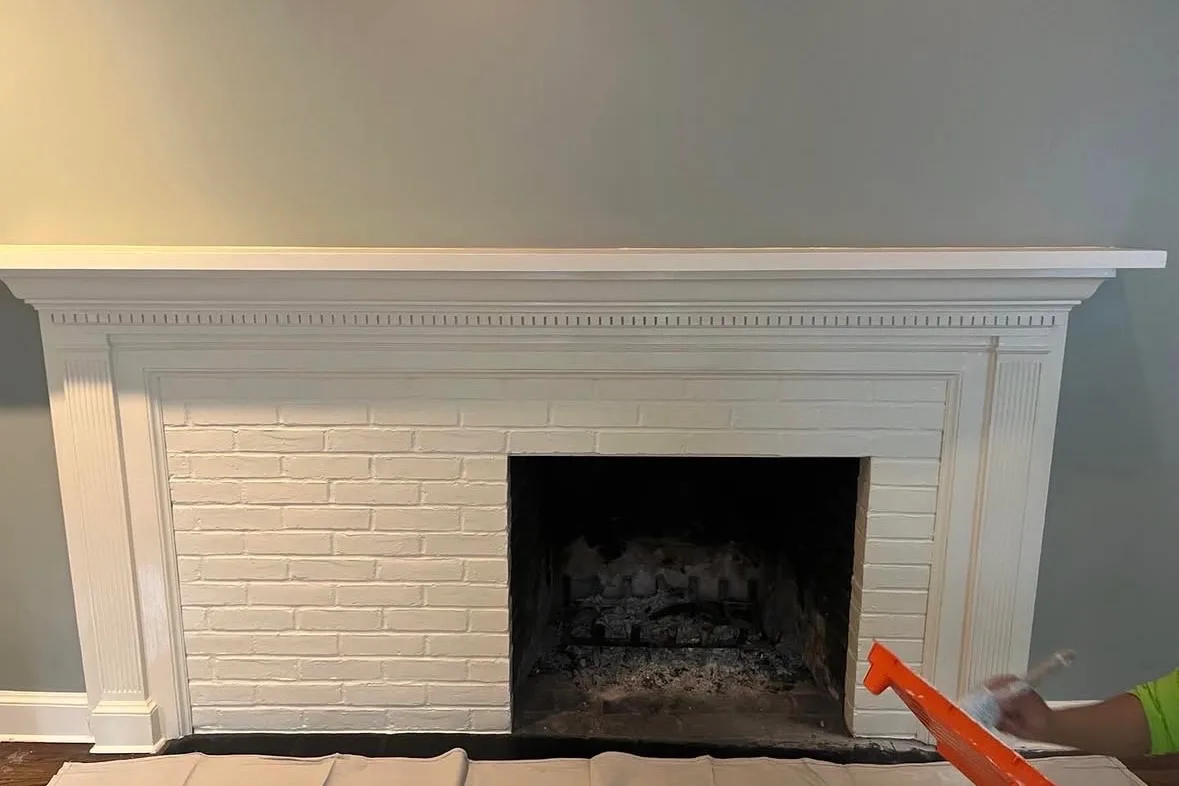
Trim, Baseboard & Crown Molding
Tight miters, clean coped joints and trim profiles that suit the age of your house.
Learn more →Cabinets arrived or on the way? Let us install them right.
Tell us about your kitchen, your cabinet order and the timeline you are working toward.