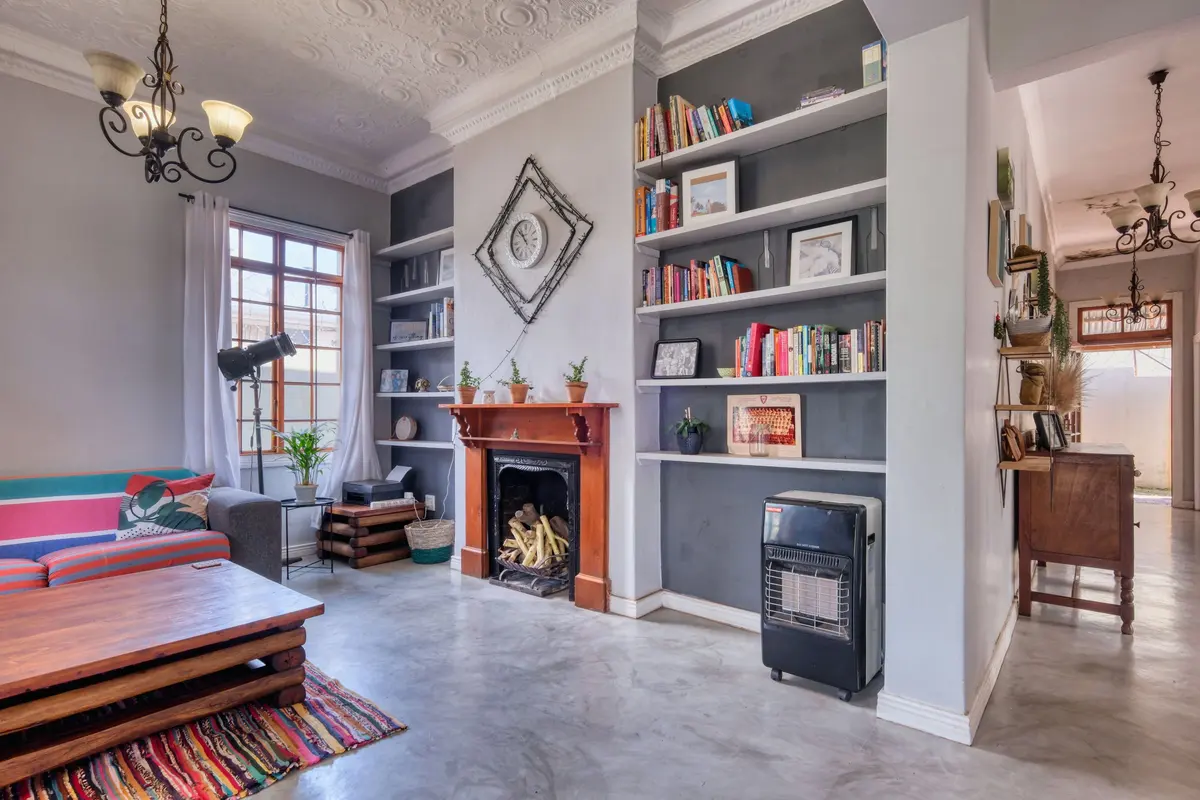
Built-In Bookcases & Custom Shelving in Westchester, NY
Storage and display built into the architecture of your room, scribed to your walls and finished to match your trim.
Custom Built-Ins & Shelving in Yorktown Heights and Westchester
A built-in bookcase is the opposite of a piece of furniture. It is fitted to the room, anchored to the structure and finished so it looks like it was part of the house from the start. Because it fills the space wall to wall and floor to ceiling, it can use the dead zones that freestanding furniture cannot: the alcoves beside a chimney, the wall under a stair, the nook under a window.
In Yorktown Heights and the nearby hamlets, three types come up most. Fireplace surrounds with flanking shelves suit the colonials and capes that have a central chimney. Mudroom and entry benches with hooks and cubbies earn their keep through snowy, wet winters. And home office walls have gone from a nice idea to an everyday request as more people work from home.
Every built-in is designed around its location. We measure the wall, note where it leans and where outlets and switches sit, and plan the units so the final result looks straight even if the wall is not.
Signs a built-in is the right answer
- You have a wall, alcove or window nook that no off-the-shelf furniture fits.
- Books, games or collections are stacked on the floor because shelf space ran out.
- The entry has no place for coats, boots and bags, and the floor shows it.
- A fireplace sits between two blank walls that could hold storage and display.
- You want a desk, shelving and cabinet doors in one clean wall for a home office.
- A bay window or stair landing is wasted space that could be a window seat with storage.
How a built-in goes from idea to installed
Walk the space and sketch
We measure the wall, check for plumb, locate outlets and framing, and sketch the layout with shelf heights, door styles and any lighting in mind.
Choose materials
Most built-ins use plywood boxes with solid wood face frames and trim, painted or stained. Solid shelves and special woods are available when the design calls for them.
Build the units
Cabinet boxes, shelves and face frames are made to the measured dimensions, then test-fitted before they go in.
Install and scribe
Units are leveled, fastened to studs and trimmed to the walls and ceiling so there are no visible gaps along the edges.
Finish carpentry and prep
Seams are filled and caulked, trim is tied into the room's existing baseboard and crown, and the piece is left ready for paint or finish.
What drives the price of a built-in
No two built-ins are the same, so we quote each one after seeing the wall. These are the main variables.
Size and linear footage
A single bookcase is a modest project. A full wall with a desk and cabinets is a much larger one.
Materials and finish level
Paint-grade boxes and trim cost less than stain-grade hardwood. Solid wood shelving costs more than plywood.
Doors, drawers and extras
Cabinet doors, drawers, glass fronts, sliding ladders and built-in lighting each add build and install time.
Wall and ceiling condition
Walls that bow or a ceiling that runs uphill require more scribing and careful layout.
Electrical coordination
Lighting or outlets inside the unit must be handled by a licensed electrician, so schedule and cost depend on that coordination.
Why built-ins are a carpenter's job
Anyone can assemble boxes. A built-in works because it is designed around the load, the wall and the daily use: shelves sized so they do not sag under books, units tied into studs so a leaning child cannot tip them, trim lines that continue the ones already in the room. A plywood shelf about thirty inches wide holding books will bow over time, so we plan spans and add supports to prevent it.
We also think about how the finished piece sits in your room. Matching the profile of your baseboard and crown molding is what makes a built-in feel original to the house instead of added to it.
Where we do this work
Built-ins come up everywhere we work. Fireplace walls and mudroom benches are especially common in the older colonials and capes around Yorktown Heights, and home office walls are a frequent request in the newer homes of Jefferson Valley.
Carpenter in Yorktown Heights · Carpenter in Jefferson Valley · All service areas
Custom Built-Ins & Shelving: questions homeowners ask
Why do shelves sag, and how do you prevent it?
Wood bends under weight over time, especially long spans loaded with books. We keep unsupported shelf spans short, use thicker material or a face frame to stiffen the front edge, and add center supports where the design allows.
Should built-ins be painted or stained?
Paint is the most popular and lets us use paint-grade material that is easy on budget. Stain shows the wood grain and works best with stain-grade hardwood, which costs more. Tell us the look you want and we will recommend the material.
Can lighting and outlets be added inside a built-in?
Yes, with planning. We leave room and routing for lights and outlets, and a licensed electrician makes the connections. It is much simpler to plan this before the units are built.
How long does a built-in take to make and install?
A single unit can take a few days from measurement to install, while a full wall takes longer because of the volume of cutting, assembly and finishing. After we see your space we can give you a realistic schedule.
Are built-ins permanent?
They are fastened to the structure, so removing one later means patching walls and floors. That permanence is what makes them solid. If you might move soon, talk to us about whether a built-in suits your plans.
Related services
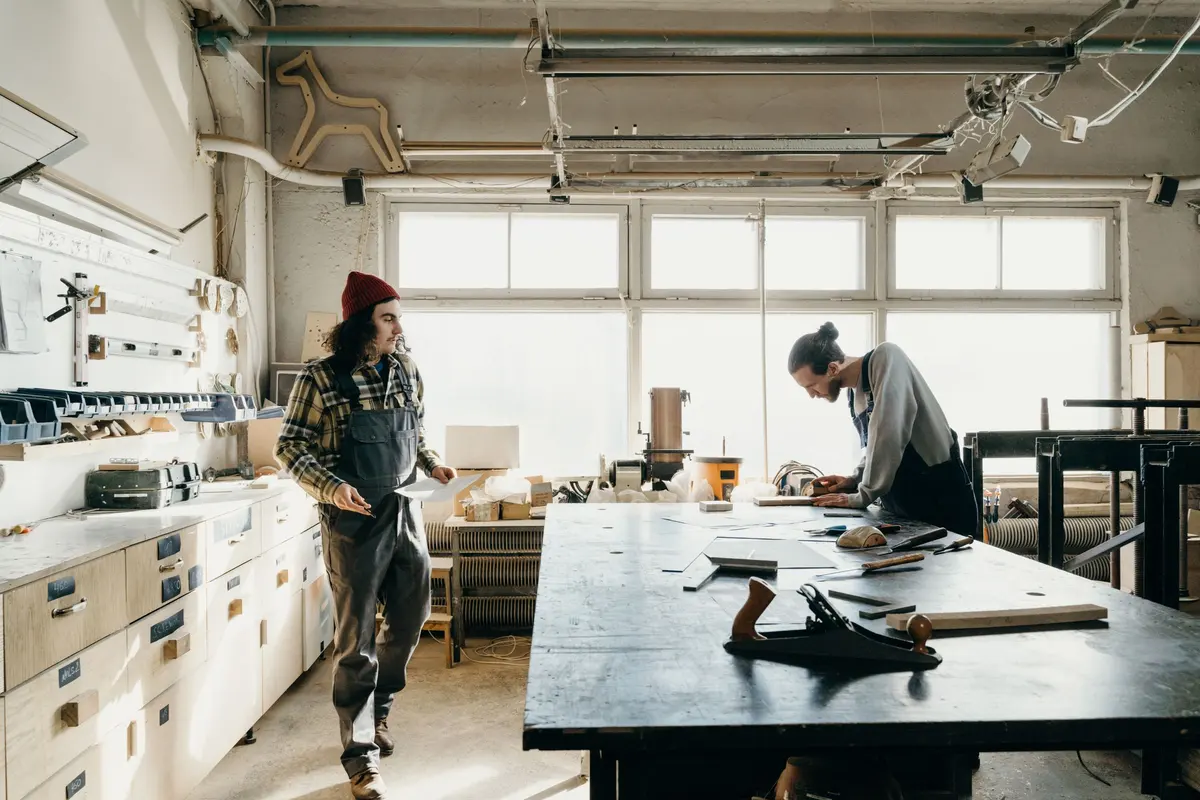
Custom Cabinetry
Made-to-fit cabinets for kitchens, baths, laundry rooms and odd spaces stock sizes cannot handle.
Learn more →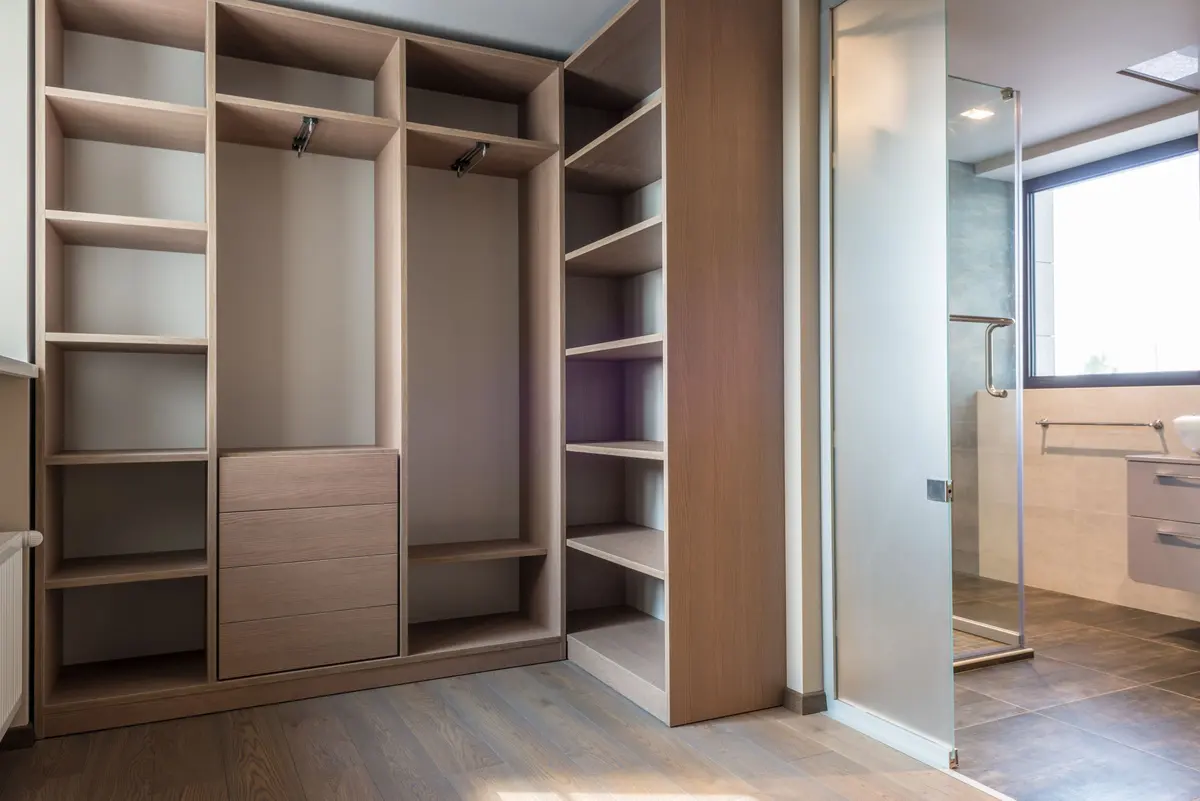
Closet & Pantry Organizers
Wood closet and pantry storage planned around what you actually keep in there.
Learn more →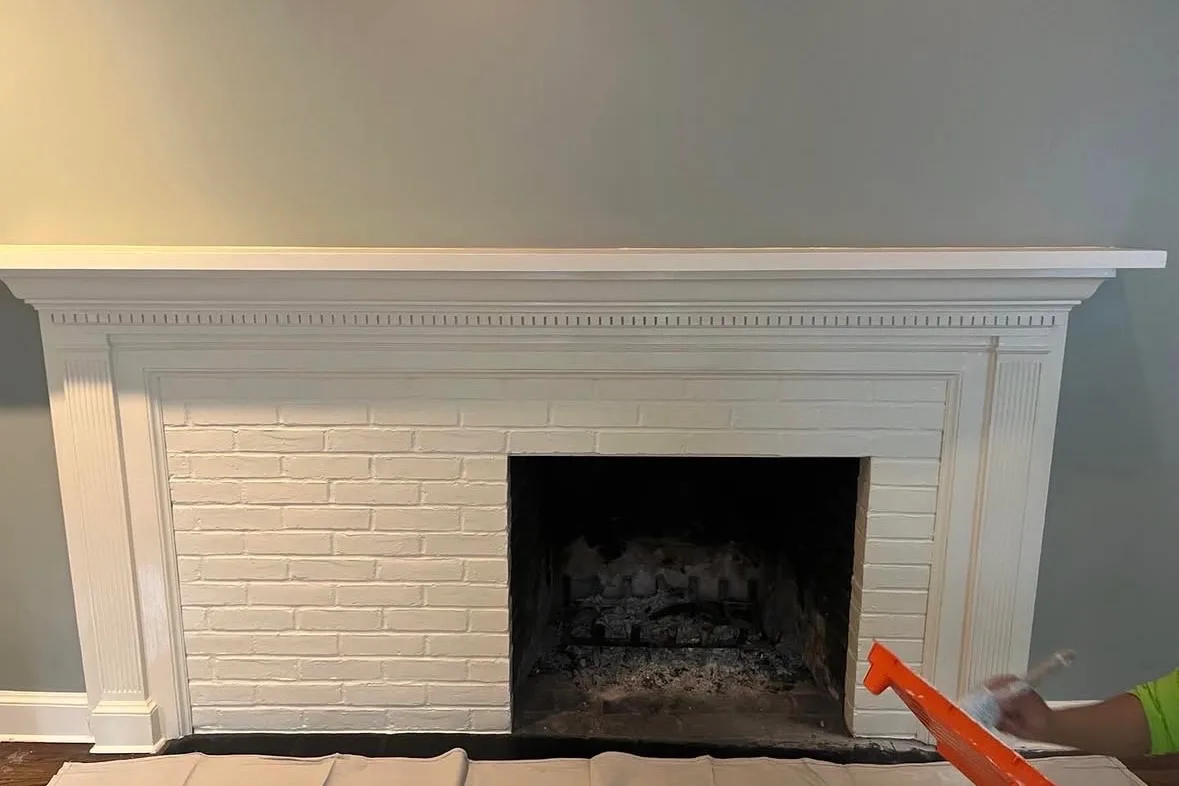
Trim, Baseboard & Crown Molding
Tight miters, clean coped joints and trim profiles that suit the age of your house.
Learn more →Have a wall that needs a built-in?
Send the room, the wall dimensions if you have them, and a photo or two, and we will start the conversation.