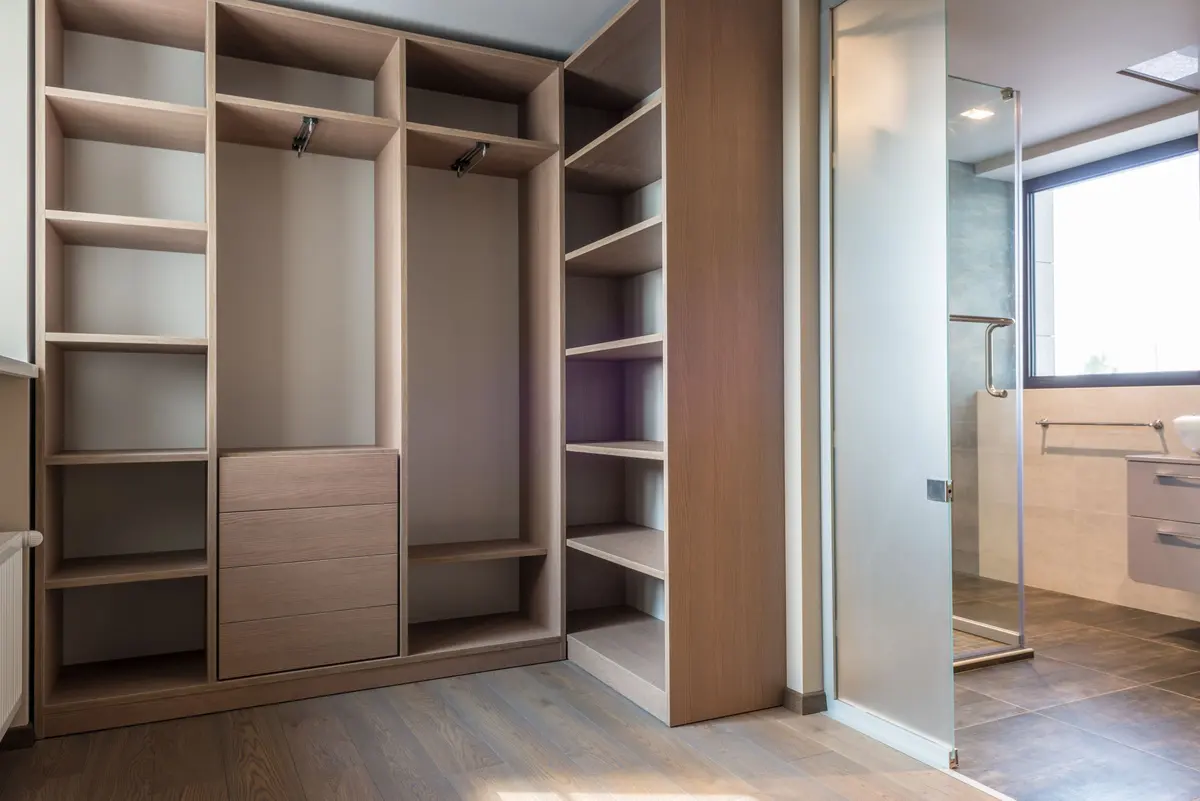
Closet Shelving Installation & Pantry Organizers in Westchester, NY
Wood closet and pantry storage planned around what you actually keep in there, anchored to the studs and built to carry the weight.
Closet & Pantry Organizers in Yorktown Heights and Westchester
Most closets in older houses were built with a single shelf and a single rod, a layout that has not changed in decades. That leaves a lot of unused wall and floor space, clothes stacked on the shelf, shoes piled on the floor and a pantry that is mostly a deep dark pit. A well-planned closet or pantry fixes that by matching the layout to what you own.
Closet storage in the homes around Yorktown Heights often means working with small reach-in closets from mid-century builds, as well as bigger walk-ins in later colonials. Both can be improved: reach-ins with double hanging, shelf towers and drawers, walk-ins with a mix of hanging, shoe storage and adjustable shelves. Pantries benefit the most from shallow, adjustable shelving where nothing disappears behind something else.
We build with wood or wood-based panels rather than wire, which gives you sturdy shelves, clean edges and finishes that match the room. Planning starts with a short inventory of what you need to store.
Signs your closet or pantry needs a redesign
- Clothes are stacked on the single top shelf or piled on the floor.
- You cannot see or reach what is stored at the back of the pantry.
- The shelves bow or the brackets are pulling out of the wall.
- Shoes, bags and off-season items have no home and spread into the room.
- A shared closet is a daily argument about space.
- You are renovating and have a chance to rethink the storage while the walls are open.
How we plan and install closet and pantry storage
Take inventory
We look at what you actually store, how you use it and who uses the space, so the layout starts with your habits rather than a template.
Lay out heights and depths
We set rod heights, shelf spacing and depths: deeper for folded items and shallower for pantry goods so cans are not buried.
Cut and prepare the components
Panels, shelves, rods and trim are cut to fit, with edges finished and parts test-fitted before installation.
Anchor into the structure
Uprights and cleats are fastened into studs, not just drywall, so the shelves can carry heavy loads without pulling out.
Finish and review
Gaps are trimmed and caulked, adjustable shelf pins are set and we go through the finished layout with you.
What affects the price of closet and pantry storage
Pricing depends on the size and the amount of built-in detail. These are the main factors.
Size of the space
A small reach-in is a modest project, while a walk-in or a full pantry wall needs far more material and time.
Material and finish
Laminated panels cost less than painted or stained plywood and solid wood, and each finish adds labor.
Drawers and doors
Adding drawers, pull-outs, shoe racks or doors raises the cost over open shelves and rods.
Number of components
More hanging sections, shelf towers and accessories mean more cutting, finishing and installation time.
Wall condition
Old closets with plaster walls, sloped ceilings or damaged framing need more fitting and prep.
Why we build storage as carpentry, not as a kit
A kit assumes your closet is a rectangle. Ours rarely are: there is a slanted ceiling under a roofline, a heating duct in the corner, a door swing that eats half the width. We design around those and fit the parts to match, so you get usable space rather than leftover space.
Weight is the other issue. Folded sweaters, canned goods and a stack of towels add up, and shelves that are anchored only to drywall eventually let go. We anchor to framing and size the spans to carry real loads.
Where we do this work
Closet and pantry projects are common in the capes and split-levels of Yorktown Heights and the townhome and condo communities of Jefferson Valley, where a small closet has to hold a household. We cover both areas and the towns around them.
Carpenter in Yorktown Heights · Carpenter in Jefferson Valley · All service areas
Closet & Pantry Organizers: questions homeowners ask
How deep should closet and pantry shelves be?
A hanging closet needs about two feet of depth for the clothes, while folded-clothing shelves usually work best at twelve to sixteen inches. Pantry shelves are best kept shallow, roughly twelve inches, so items are visible instead of lost at the back.
Are wood shelves better than wire shelving?
Wood shelves are sturdier, look more finished and do not mark clothes or leave lines on stored items. Wire shelving is cheaper and ventilates well, but it can sag and offers less flexibility. For long-term use, wood is the stronger choice.
Can shelves be adjustable?
Yes. Adjustable pins or tracks let you change spacing as your needs change, which is especially useful in pantries and kids' closets. We can mix fixed and adjustable shelves in the same unit.
How much weight can closet shelves hold?
It depends on span, thickness and how they are anchored. Properly sized shelves fastened to studs can carry a lot of folded clothing and stored goods, while unsupported long spans will sag. We size them for the loads you describe.
Can you fit a closet in a tight or awkward space?
Often yes. Narrow reach-ins, sloped ceilings and corner closets can usually be improved with custom-sized shelving, so tell us about the space and bring photos.
Related services

Custom Cabinetry
Made-to-fit cabinets for kitchens, baths, laundry rooms and odd spaces stock sizes cannot handle.
Learn more →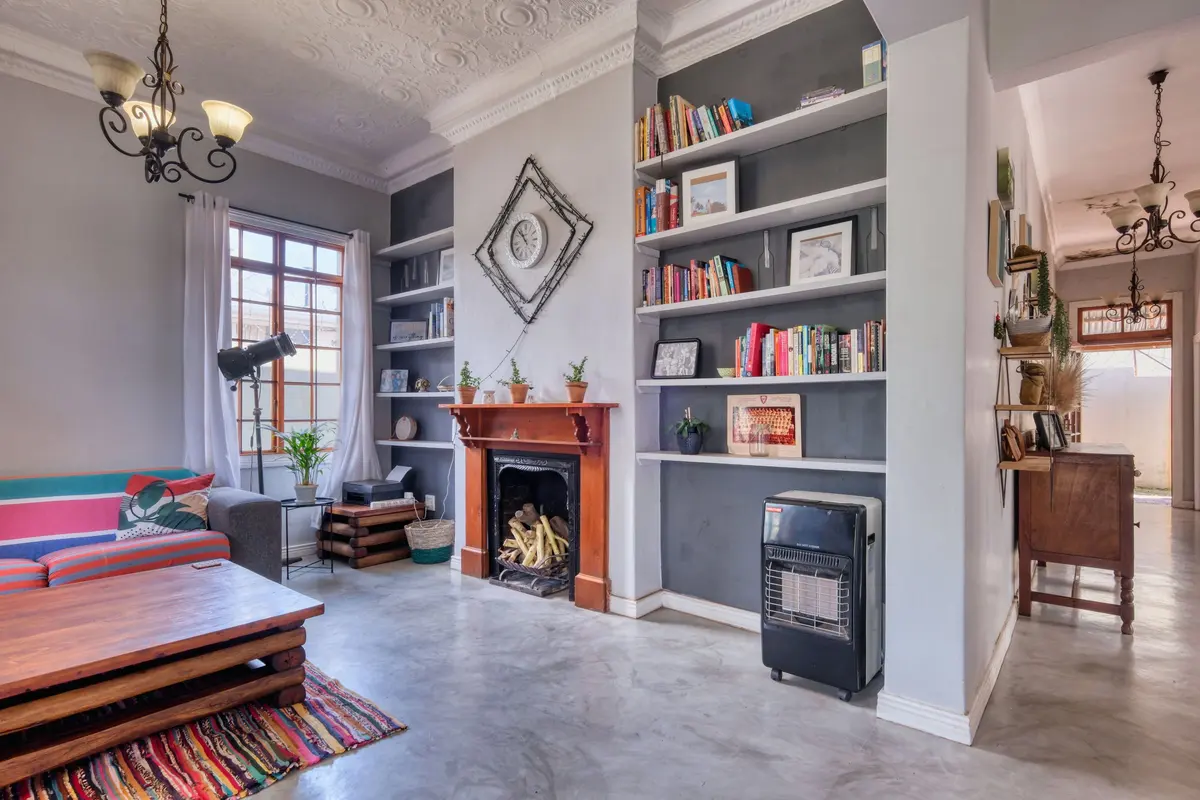
Custom Built-Ins & Shelving
Bookcases, window seats, mudroom benches and shelving built around your walls, not off a shelf.
Learn more →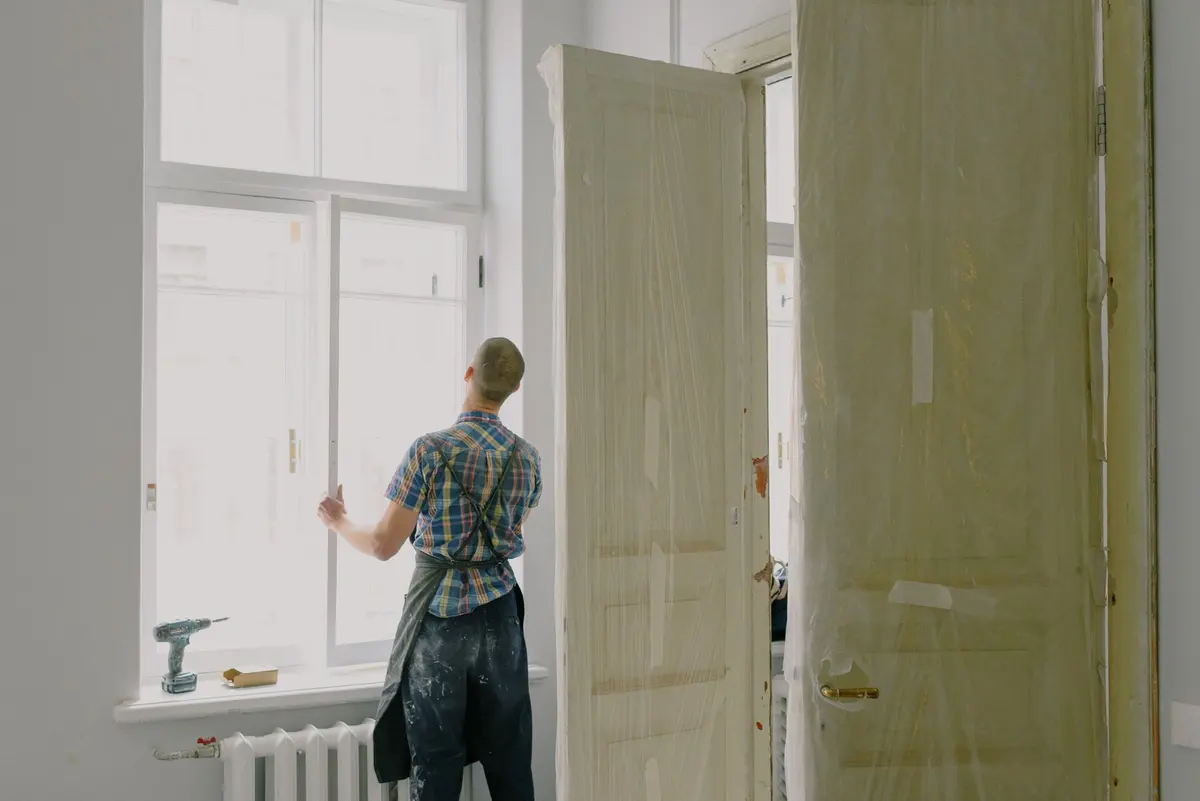
Interior Door Installation
Pre-hung and slab doors hung plumb, with even gaps and latches that catch every time.
Learn more →Want a closet or pantry that actually works?
Tell us which closet or pantry and what you store in it, and we will plan from there.